Service
Conversions across Manchester & Eccles
Loft, garage and internal conversions across Eccles, Salford, Manchester, Trafford and Urmston. A conversion buys you a bedroom, an office or an open-plan ground floor without giving up garden and, in most cases, without new foundations — which is one reason a conversion often works out cheaper than an extension of the same floor area, though a dormer, or a trussed roof that needs new steelwork before anything can come out, narrows that gap. What it cannot do is ignore the house you already own. Roof type, ridge height, slab construction and where the load-bearing walls sit decide what is possible, and none of that can be settled from photographs.
The first question on any loft is what is holding the roof up. Traditional cut roofs — rafters, purlins and struts cut on site, standard on Victorian, Edwardian and pre-war housing across Eccles, Urmston and inner Manchester — leave a mostly open triangle and are the easiest to convert. Trussed rafter roofs, standard from roughly the mid-1960s onwards, fill the loft with W-shaped webs that are all structural: every one is doing a job and none can be cut without something else taking the load first. Converting a trussed roof means installing new floor beams and a supporting structure between the load-bearing walls, then removing the truss webs once that new steelwork is carrying the roof. It is routine work, but it needs an engineer's design and it costs more than a cut roof. Where the loft can be reached safely, we can usually tell you which of the two you have on the first visit — though a fully boarded or heavily insulated loft, or one with no safe access, sometimes means holding that answer until we can get a proper look.
Head height is the other early gate. As a rule of thumb we want roughly 2.2m to 2.4m from the top of the existing ceiling joists to the underside of the ridge before any work starts, and we measure the real figure at the quote visit rather than working off a guess. That headroom is eaten from both ends: the new floor structure typically adds 150-250mm at the bottom, and insulation plus plasterboard takes more off the rafter line at the top. If you are short, the options are lowering the ceilings in the rooms below or raising the roof, and both turn a conversion into something much closer to a rebuild. Better to know that before you pay for drawings.
Once the roof and the height stack up, the form of the conversion follows. A rooflight conversion — Velux windows set into the existing slope with no change to the roofline — is the quickest and cheapest route, but it only works where the head height is already there, because you gain no volume. A rear dormer squares off the back slope to give full-height floor area and headroom where the stairs land, and on a lot of Manchester and Salford stock it is the difference between a usable room and a crawl space. Hip-to-gable suits the hipped-roof semis and end terraces that dominate the 1930s estates around Winton, Urmston and Stretford: the hipped end is built up into a vertical gable in matching brick, often paired with a rear dormer to make one decent room out of two awkward halves.
Most loft conversions fall under permitted development, and the allowance is measured in added roof volume — typically 40 cubic metres for a terrace and 50 cubic metres for a semi or detached house, including any dormer a previous owner already added. The conditions attached are what catch people out. Nothing may extend beyond the plane of the existing roof slope on the principal elevation where that elevation fronts a highway; no part of the enlargement may sit higher than the highest part of the existing roof; and the new work has to be set back at least 0.2m from the original eaves, measured along the roof slope, with hip-to-gable work the exception to that last one. Materials have to be similar to the existing house, and side-facing windows obscure-glazed and non-opening below 1.7m. Conservation areas such as Ellesmere Park sit differently again: roof enlargements lose permitted development rights there, so a dormer or a hip-to-gable needs a full application, while a rooflight-only conversion is usually permitted development provided the rooflight projects no more than 0.15m beyond the roof plane and does not rise above the highest part of the roof — the restriction on the slope fronting a highway applies to dormers and other roof enlargements rather than to rooflights. Estates where rights have been stripped by an Article 4 direction or a planning condition need an application whichever form you choose. We check your address against the current Salford, Manchester or Trafford position before any drawings are commissioned, and can pursue a Lawful Development Certificate afterwards if you want the permitted development route evidenced on paper for a future sale.
Building Regulations apply to every loft conversion whether or not planning is needed, and that is where most of the cost and most of the surprises sit. Existing ceiling joists are rarely adequate as a floor — they were sized to carry plasterboard, not people and furniture — so new joists go in at a deeper section, spanning between load-bearing walls, usually doubled around the stair trimmer and sometimes carried on steels bearing into the party walls. That last detail has a legal tail. Cutting a bearing into a party wall is notifiable work under the Party Wall etc. Act 1996, and the notice is served by you as the building owner, not by your contractor: we prepare it, administer the process and keep it moving alongside the design, but the duty and the signature are the homeowner's, and the notice periods have to sit in the programme from the beginning rather than being discovered in week three. The staircase is regulated too: 42 degrees maximum pitch, and 2m of headroom over the flight, although a loft conversion may use the reduced allowance of 1.9m at the centre of the stair tapering to 1.8m at the side where the roof slope makes full headroom impossible. Fitting a compliant stair into the existing landing is often the hardest part of the design, not the roof.
Fire is the part clients least expect. Adding a loft usually makes the house three storeys, which means the stairway becomes a protected escape route from the top floor down to a final exit: 30-minute fire-resisting construction around the enclosure, FD30 fire doors with intumescent seals to every habitable room opening onto it, and mains-linked, interlinked smoke alarms on every storey. In practice that often means replacing doors on the landings below as well, not just fitting one at the top. Where a protected stair genuinely cannot be formed — an open-plan ground floor is the usual reason — there are alternative approaches, including sprinklers, which we would agree with Building Control before designing around them.
Insulation and ventilation get decided together. Most conversions insulate at rafter level — between and under the rafters, sometimes with a layer over them as well — to meet current U-values while keeping the room volume. Trade shorthand calls that a warm roof, though strictly a warm roof puts the insulation above the rafters; the distinction matters because Building Control will want the actual build-up, and because whichever version you use costs headroom that has to be allowed for in the height calculation from the start. The roof also has to stay properly ventilated or vapour-controlled — a breather membrane, a clear ventilation path where the detail calls for one, and a sealed vapour barrier on the warm side. Get that wrong and you get condensation forming inside the roof rather than a warm room. It is the most common defect we find in loft conversions that were done badly a decade or two earlier.
Garage conversions look like the simple one and often are not. The visible part is straightforward enough: the door opening is infilled in brick matched to the existing elevation, tied into the reveals, with a DPC across the new work and a cavity closer where there is a cavity to close. Most schemes put a window in the opening so the front reads as part of the house rather than a blocked-up garage. The brick match and the cill line are the two details people actually notice from the pavement, and they are what gives a poorly done conversion away years later. Underneath that, the real questions are about the floor.
An integral or attached garage was built to keep a car dry, not to be a habitable room, and the construction reflects that. The slab is commonly unreinforced concrete laid straight onto hardcore with no damp-proof membrane and no insulation, laid to a slight fall towards the door so rainwater ran out, and the footing under the front wall is often shallower than the house foundations. To take habitable use the floor needs a damp-proof membrane lapped into the wall DPC and insulation to current U-values, which means either a new insulated slab or an insulated build-up over the existing one, depending on what we find and how much height there is to play with. We hand-dig a trial hole to check the footing before pricing the infill wall, so the number is based on something we have looked at rather than an assumption.
Floor levels are the practical headache. Garage slabs typically sit 100mm or more below the house floor, so you either build the new floor up to meet the hall — which costs head height in a space that rarely has much spare — or accept a step and detail it properly. Drainage usually has to move as well: gullies and downpipes that discharged against the garage wall need relocating, and any soil pipe crossing the new room boxed in or rerouted. Boilers, consumer units, meters and the stopcock have a habit of living in garages, and each has its own rules about where it can sit once the space becomes a room. Moving a boiler or a consumer unit is work for the gas and electrical specialists who certify it, so we schedule them into the programme rather than around it. Single-skin garage walls need lining out with an insulated inner leaf, which is another reason the finished room is smaller than the garage was.
Planning is usually the easier half of a garage conversion. For an integral or attached garage, converting it to habitable space is generally permitted development where the work is internal and the building is not enlarged, with the new window and door arrangement being the part that gets any scrutiny. A detached garage is a different case — an outbuilding is permitted for uses incidental to the enjoyment of the house, and a bedroom or a self-contained annexe is not incidental, so that route often needs an application. Two other things trip people up: newer estates frequently have permitted development rights removed by planning condition, and plenty of deeds carry a restrictive covenant requiring the garage to be kept for parking, which is a private matter between you and whoever holds the benefit of it and is not cured by a planning consent. Building Regulations approval is required for a habitable garage conversion either way — both for the building work itself and because the space becomes habitable — so structure, damp, insulation, ventilation, electrics and escape all get inspected and signed off.
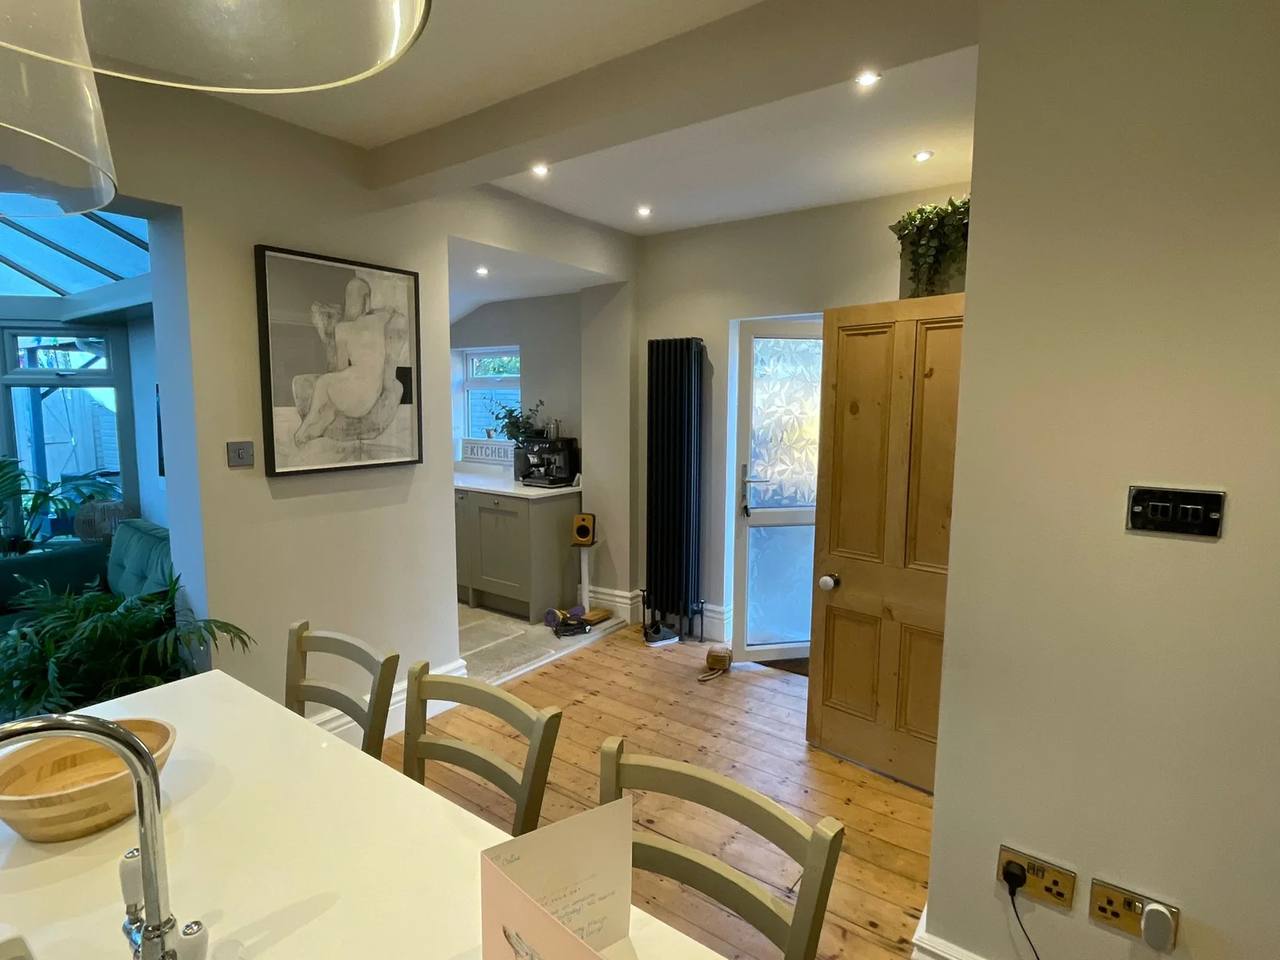
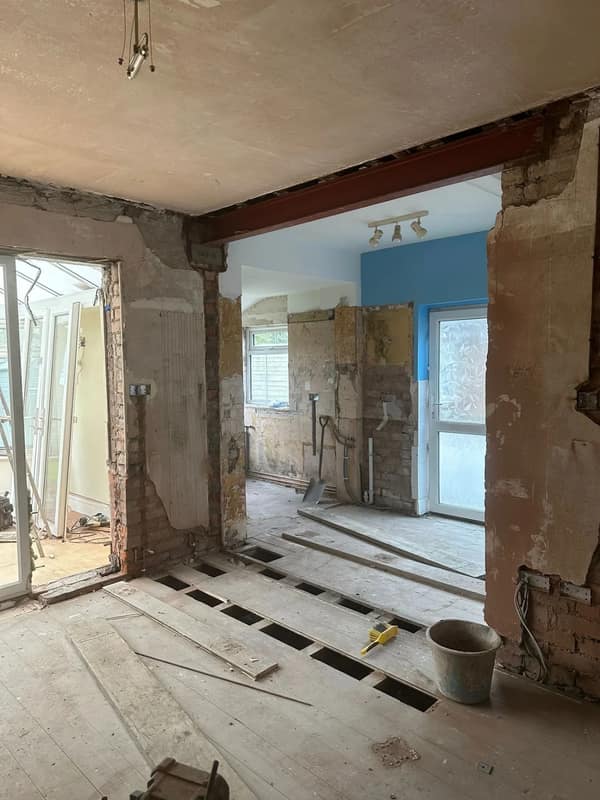
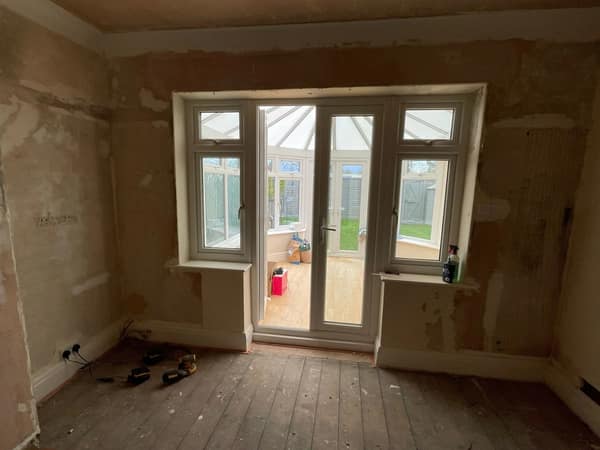
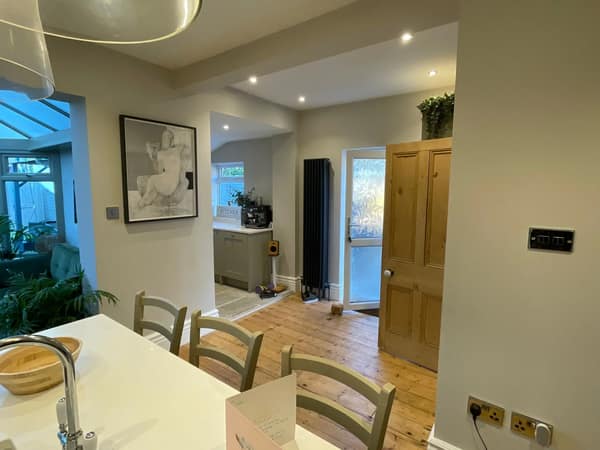
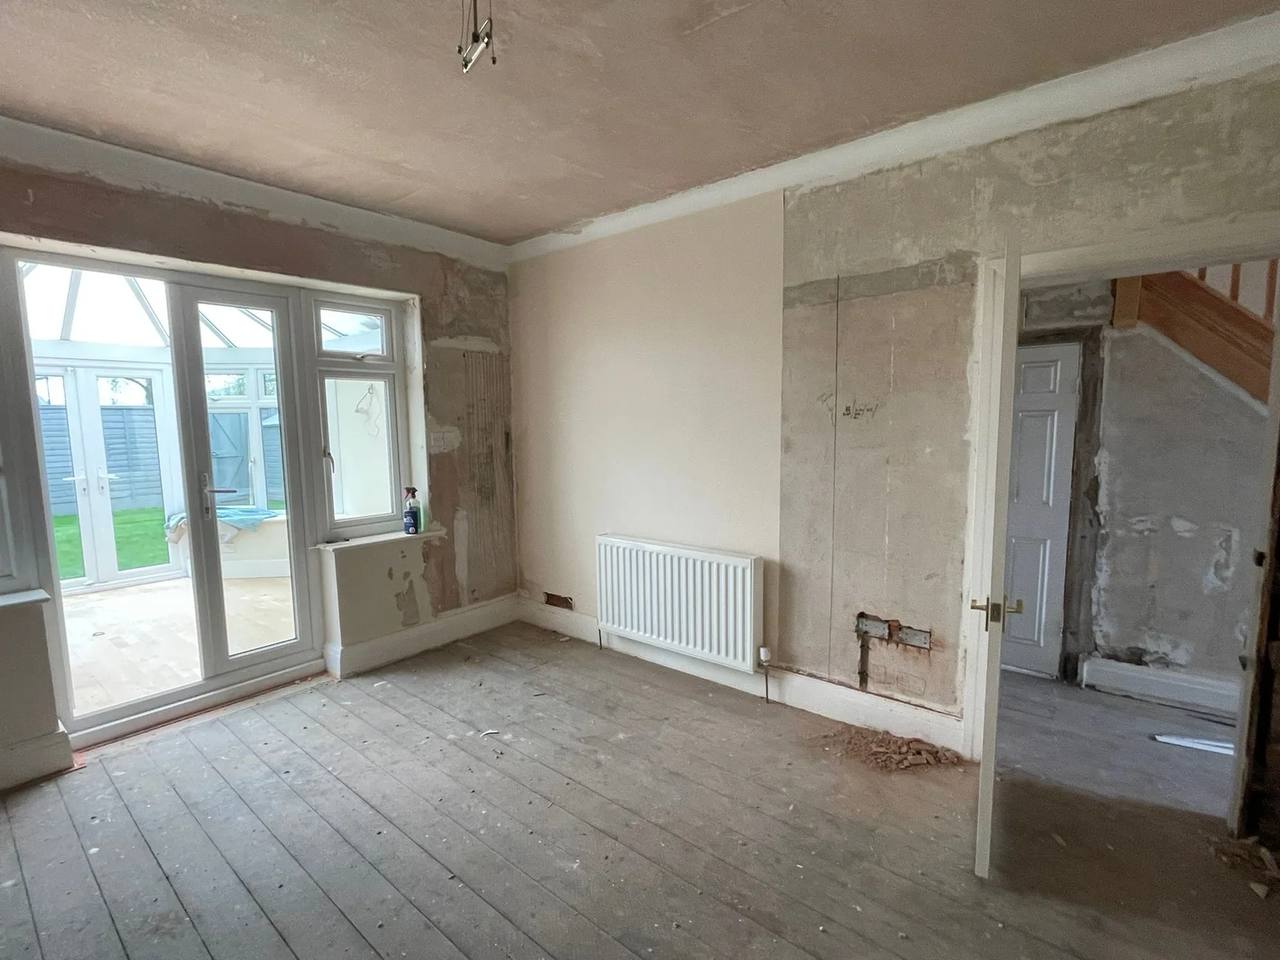
Internal conversions cover everything that changes how the existing footprint works. The most common is a structural opening — a knock-through between two reception rooms, or the back wall of a kitchen opened into a dining space. Any wall carrying floor joists or masonry above is load-bearing, and it needs a beam sized by a structural engineer: steel on the wide openings a knock-through usually involves, though narrower openings are routinely formed with a concrete or timber lintel to the same engineer's design. Whatever goes in bears onto padstones with the specified bearing at each end, installed with the load taken on props and needles while the wall comes out. Steel then needs fire protection, normally boarded out, and Building Control want to see it before it disappears behind plaster.
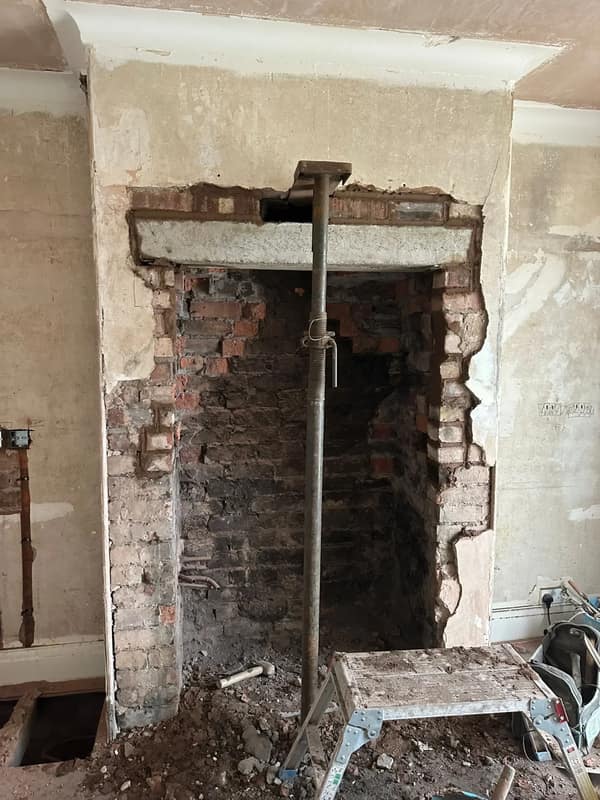
Chimney breast removal deserves its own warning, because half-removed breasts are one of the most common defects we find in Eccles and Salford housing. A previous owner takes the breast out of the ground-floor room, the section in the bedroom and the stack above stay where they are, and nothing carries them but the party wall and optimism. Done properly, the remaining masonry is supported on gallows brackets bolted into sound brickwork of adequate thickness, or — where the wall condition or the load rules that out — on a steel beam bearing into the party wall. Where the breast sits on a shared wall the Party Wall etc. Act 1996 applies, and again the notice goes out in your name as the building owner: we draft it, administer the process and work with the appointed surveyor, but a contractor cannot serve it for you. If you have inherited one of these, send us a photo from both sides of the wall and we will tell you what we think you are looking at.
Cellars, understairs spaces and annexe work make up the rest. Manchester and Salford cellars can make genuinely good rooms, but only where the head height is there and the damp is dealt with structurally — tanking or a cavity drain membrane with a sump and pump, not paint — along with ventilation and a compliant means of escape. Understairs and box-room reconfigurations are small jobs that often free up more space than clients expect for the money. A self-contained annexe or a home office with its own facilities is a different proposition again: once a space has its own kitchen and WC it can trigger planning and a separate council tax band, so that is worth confirming with the council before the layout is fixed.
None of this is meant to talk anybody out of a conversion. Space you already own, converted properly, is usually the best value per square metre available in a house, and it avoids the foundations, the garden loss and much of the disruption that come with an extension. But the existing structure sets the limits, and occasionally the honest answer at the quote visit is that a modest extension or a different scheme gives you more usable room for the same money. If that is what we find, we will say so before you have spent anything on drawings.