
Flixton wraparound extension
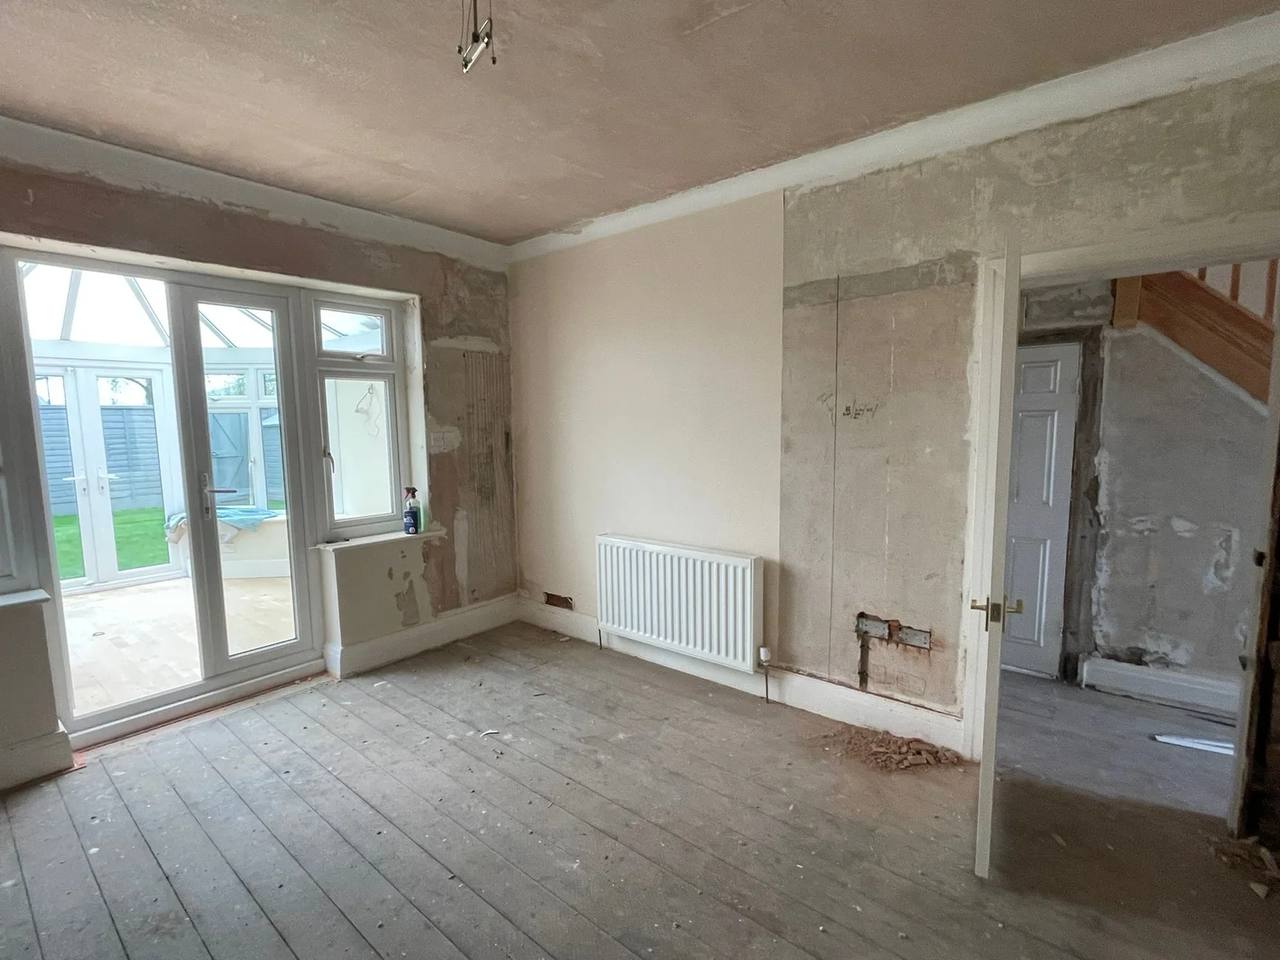
Single-storey wraparound on a semi off Church Road. Opened the back of the house up with a 6m steel, lantern roof over the dining area and bi-folds onto a new patio.

Local Construction
Urmston, Flixton and Davyhulme are dominated by 1930s bay-fronted semis with original Crittall windows, picture rails and tiled paths — properties that reward careful, sympathetic building work rather than a strip-and-replace approach. Boardman Building Co has been working on M41 homes for over two decades and most weeks we have at least one job within walking distance of Urmston town centre.
We cover the whole M41 area and surrounding postcodes, working on homes and small commercial properties throughout Urmston town centre, Flixton, Davyhulme, Lostock and Barton.
Recent Work
Single-storey wraparound on a semi off Church Road. Opened the back of the house up with a 6m steel, lantern roof over the dining area and bi-folds onto a new patio.
Took down two leaning chimney stacks above roof line, rebuilt in salvaged matching brick with new lead trays and re-pointed flaunching. Scaffold and roofing tied in on the same week.
Removed the back wall between kitchen and dining room, installed an inset RSJ to keep ceiling height, replastered and rewired the whole ground floor in coordination with the client's electrician.
Why Boardman
If you live anywhere in M41 and are planning work on the house, get in touch — we will come out, look at the property properly and give you a realistic quote and timeline.
Popular in Urmston
Side-return, rear and wrap-around extensions on M41 1930s semis.
Read more →Full-house renovations across Flixton, Davyhulme and central Urmston.
Read more →Matching reclaimed brick, chimney rebuilds and bay repairs.
Read more →Dormers and garage conversions on Flixton and Davyhulme 1930s semis.
Read more →The vast majority of Urmston, Flixton and Davyhulme housing was built in a ten-year window between roughly 1928 and 1938 as Manchester's commuter suburbs pushed out along the railway. That means most M41 semis share a very specific build: a narrow 50mm unfilled cavity in sandfaced red brick, timber suspended ground floors sitting on shallow honeycomb sleeper walls, concrete lintels over openings (or occasionally soft red brick arches on higher-spec streets), and clay tile roofs on cut timber rafters without ridge beams.
Every one of those details changes how you approach an extension. The narrow cavity means a modern extension built to current Part L needs careful thermal detailing at the junction to avoid a cold bridge that will show up as a damp patch inside three winters. The timber suspended floor needs proper air-brick provision and a considered approach to how the new solid floor of the extension ties in without trapping moisture under the original floor. The pre-war brick is softer than modern brick and needs a lime-based mortar for any repointing or matching-in — sand and cement mortar traps moisture and blows the face off the brick within a decade.
None of this is dramatic or scary — these houses are excellent and extend brilliantly — but it does mean the builder needs to have actually done the detailing on a hundred of them, not read about it. We have.
One of the fastest ways to make an Urmston extension look wrong is to use the wrong brick. The 1930s M41 palette is a distinctive sandfaced red with visible sand-blown texture and a warm, slightly orange tone that new machine-made bricks simply don't match. We have long-standing accounts with two reclamation yards within a short drive of Urmston that carry salvaged matching brick — enough to blend a new gable, rebuild a chimney or infill a garage door opening without the new work reading as new.
Same story with roof coverings. Original M41 clay tiles were often Rosemary reds or a local equivalent, and later replacements have introduced a patchwork of tones across the same roof. When we're re-roofing or repairing we source matching salvaged tiles wherever possible and only use new tiles where the whole plane is being replaced. For slate work (more common in Barton and older parts of Urmston town centre) we use reclaimed Welsh slate rather than fibre cement — the difference is visible from the street and it lasts another century.
Chimney rebuilds — a common M41 job because so many stacks are now leaning after decades of prevailing weather — get rebuilt in the original brick, new lead trays and flashings, and re-flaunched properly. We're honest about which stacks can be repaired and which need to come down and go back up in salvaged brick.
A single-storey rear extension on an Urmston semi typically runs 10 to 14 weeks on site, depending on the size and whether we're re-fitting a kitchen at the same time. The rough shape looks like this: week 1–2 is set-up, dig-out and foundations; week 3–4 is drainage, oversite and DPC; week 5–7 is walls, steels and roof structure; week 8–9 is roof covering and windows in; week 10–12 is first fix, plaster, second fix; week 13–14 is finishes, snagging and handover.
We book scaffolding, skip permits and Trafford parking dispensations before the start date, not on the morning of. Materials get delivered in scheduled drops rather than dumped on the drive on day one — that keeps the front of your house tidy and avoids blocking neighbours in. On tighter streets we agree with immediate neighbours in writing before deliveries start.
You get a fixed price at quote stage, a written weekly progress update, and one foreman on site every day. At handover you get the Building Control completion certificate, all subcontractor certificates (electrical, gas, glazing), and a written workmanship warranty. Most of our new Urmston work comes from neighbours of previous clients — that only happens if we finish jobs properly, so we do.
Send photos and a rough scope, or just call — free measure and quote, with a written price you can rely on.
Postcodes we cover
Local knowledge
Urmston Case Study
Off Church Road, Flixton, M41
Homeowners wanted to combine a small kitchen and separate dining room into one open-plan space with a wraparound single-storey extension, roof lantern and bi-fold doors onto the garden.
The original cavity was 50mm and unfilled, foundations under the existing rear wall were shallower than modern standard, and the sandfaced red brick had a specific 1930s Flixton tone that new brick would not match.
Installed a 6m steel to remove the entire rear wall, matched the extension brick from a Trafford reclamation yard, used full-fill mineral wool in the new cavity with careful junction detailing to avoid cold bridging, and reused salvaged Rosemary red tiles across the new roof to blend with the existing plane.
Completed in 12 weeks on site, on budget, signed off first time by Trafford Building Control. The neighbours couldn't tell where the original house ended and the new work began.
FAQs
Yes — most of our M41 work is on 1930s bay-fronted semis in Urmston, Flixton and Davyhulme. We know the specific quirks: 50mm unfilled cavities, shallow honeycomb sleeper walls, softer pre-war brick that needs lime-based mortar, and the sandfaced red brick tone that only matches from local reclamation yards.
We have long-standing accounts with two reclamation yards within a short drive of Urmston that carry salvaged 1930s M41 sandfaced red brick, Rosemary red clay tiles and reclaimed Welsh slate. We use these on any extension, chimney rebuild or repair where matching matters.
10–14 weeks on site for a single-storey rear extension, depending on size and whether we're re-fitting the kitchen at the same time. Add 6–8 weeks upfront for drawings, structural calcs and Building Control submission.
Yes — Trafford parking dispensations, skip permits and scaffold licences are all arranged before the start date. On tighter Urmston streets we also agree deliveries with immediate neighbours in writing so nobody gets blocked in.
Yes — we carry public liability and contract works insurance, and every completed job includes a written workmanship warranty covering the structural work. You also get Building Control completion, electrical, gas and glazing certificates at handover.
Every Urmston property is different. Send us the details and we'll give you a straight answer — no obligation.
Rated 5 stars by clients across Manchester, Trafford, Urmston and Eccles. Read what they're saying — or leave a review of your own.
Testimonials
Don't just take our word for it. Hear directly from the homeowners and businesses who've trusted us with their projects.
"Lee was doing some work that looked great for my neighbour and so I asked him to come and do some pointing and drain repairs for me. I was really happy with the workmanship, the price and the punctuality. Lee was not quite happy with the match of colour of some bricks he was going to use around my drain — he went off to get a better match! Great work overall."
L J Francis
Verified Client
"Very pleased with the work Lee and his team have done for us, removing an external door and installing a window in its place and plastering. They've done an excellent job. They go above and beyond to please you. I would highly recommend them to anybody."
Julie Gilligan
Verified Client
"We used Boardman Builders to repurpose our old garage — they reduced the length to give us a bigger drive, got rid of the up and over door and bricked up the space, installed a new roof, entrance door and electrics. I love my new shed! Very happy with all the quality of work."
Julie Kinsella
Verified Client
"Lee is the upmost professional, he supported and guided us through the whole renovation process. He is reliable and hardworking, often staying late to ensure jobs were finished and always to a high standard. We cannot fault his work and have recommended him to all of our friends."
Luke Lacey
Verified Client
"I couldn't be happier with the Boardman Building Co. They have done a great job on my 3-storey extension and come up with some great ideas which I hadn't considered. Highly recommend for any project."
Phil Marriott
Verified Client
"Boardman building completed a double step outside my rear bi-folding doors. The quality of work was fantastic. Very easy to work with — Lee communicated about everything from start to finish. His knowledge of the trade was impressive and his organisation on the job was immaculate."
Harry Hebden
Verified Client
Ready to begin?
Contact our experienced team today to discuss your project in detail. We provide trusted building services, expert guidance, and quality results that bring your vision to life with confidence.