
Monton rear extension
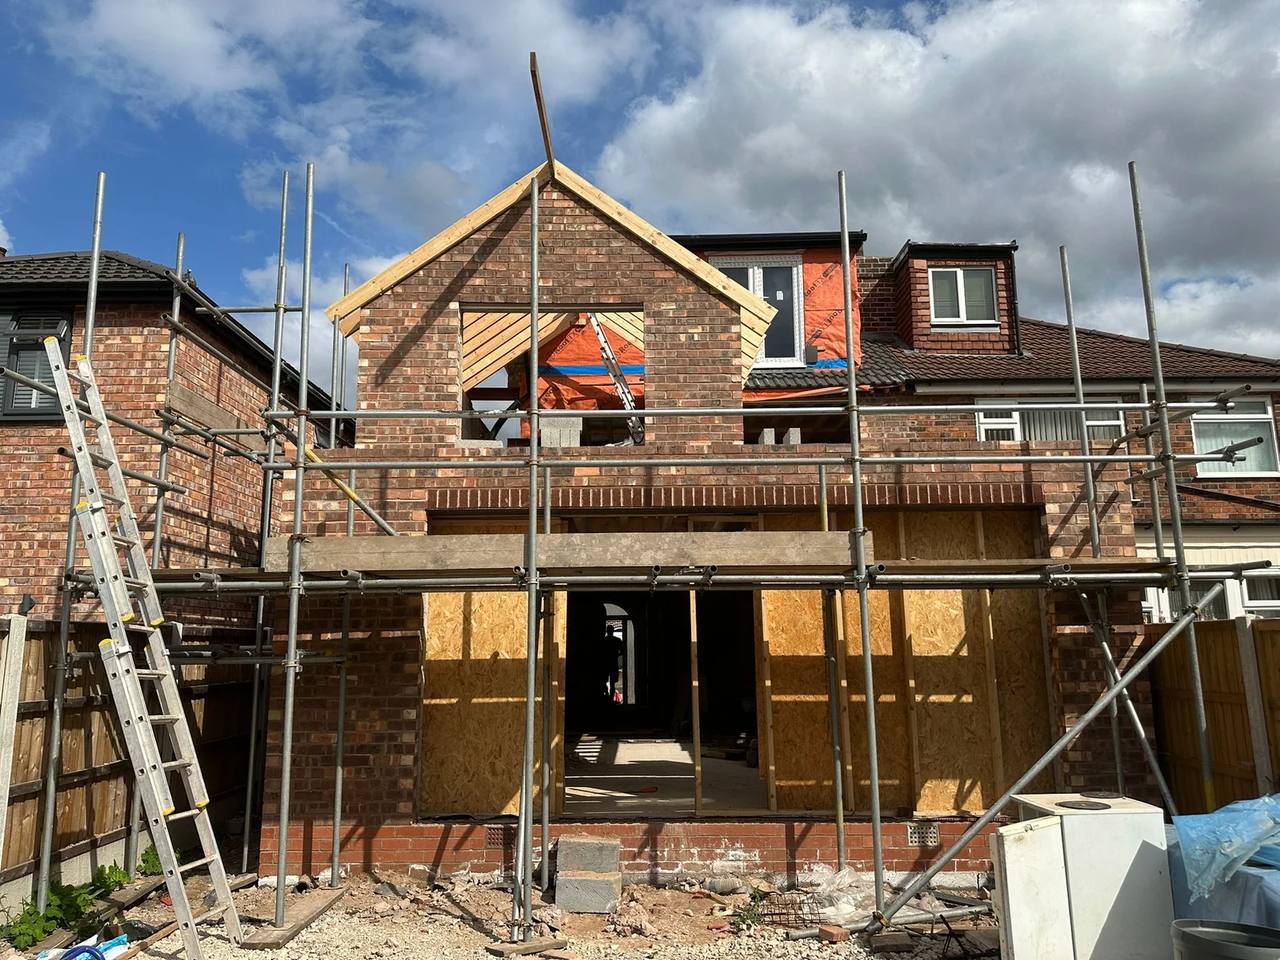
Single-storey kitchen extension on a 1930s semi off Parrin Lane, opened up with a steel beam and finished with matching Accrington reds to keep the original brickwork reading as one.
Local Construction
Boardman Building Co covers the whole City of Salford — Walkden, Worsley, Swinton, Pendlebury, Little Hulton, Irlam and the streets around our own M30 yard. Most of the projects we complete in any given year are on Salford streets, and the borough's housing is what we know best: Victorian terraces around Seedley and Langworthy, inter-war semis across Walkden and Swinton, post-war estate stock in Little Hulton, and the newer estates at Boothstown and Ellenbrook. This page covers how we work across the borough — including the ground conditions, roof types and planning rules that are particular to it.
We cover the whole M27–M30 area and surrounding postcodes, working on homes and small commercial properties throughout Walkden, Worsley, Swinton, Pendlebury, Little Hulton, Irlam and Cadishead.
Recent Work
Single-storey kitchen extension on a 1930s semi off Parrin Lane, opened up with a steel beam and finished with matching Accrington reds to keep the original brickwork reading as one.
Full rebuild of a settled stone bay window with new lintels, lead flashings and a tiled gable repair. Scaffold up and down inside two weeks.
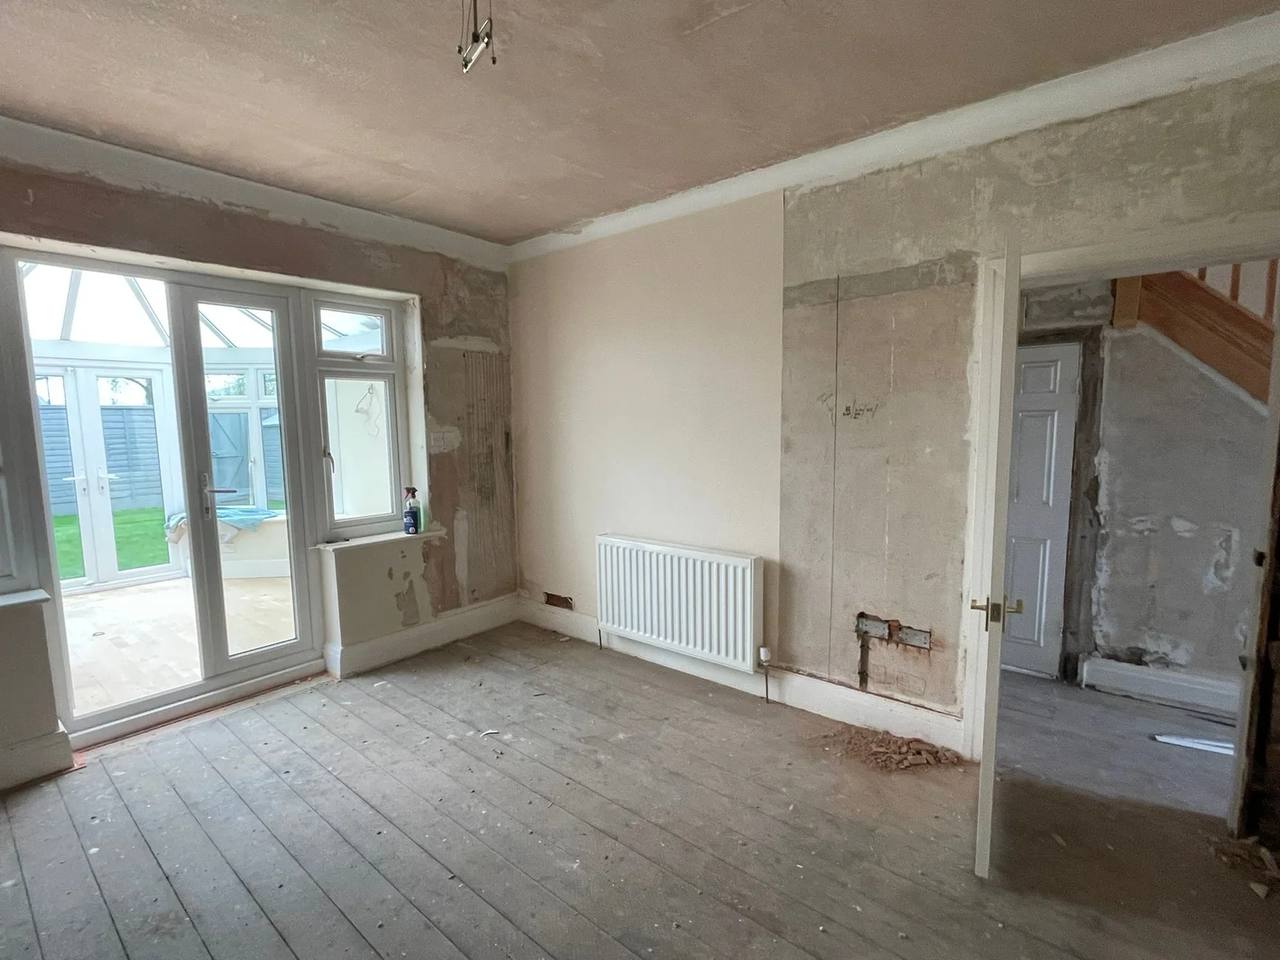
Stripped a tired galley kitchen back to brick, levelled the floor, installed underfloor heating and tiled through to a new utility space at the back of the house.
Why Boardman
If you are anywhere across the City of Salford — Walkden, Worsley, Swinton, Pendlebury, Little Hulton or the surrounding districts — send through photos and a rough scope and we will come out, measure up and give you a written quote with no obligation.
Popular in Salford
Our home patch inside Salford — M30 street-by-street knowledge.
Read more →Full-house renovations on Monton, Patricroft and Winton period stock.
Read more →Single and double-storey extensions across Salford and Manchester.
Read more →Trussed-roof lofts and garage conversions on the M27 and M28 estates.
Read more →The City of Salford covers far more than the Quays. Away from the waterfront apartments, most of the borough is family housing built between the 1880s and the 1970s, and each generation of it behaves differently once you start structural work. The Victorian and Edwardian terraces around Monton, Seedley and Langworthy were built with solid 9-inch brick walls in lime mortar — no cavity, breathable brickwork, shallow footings, and joists running into the party walls. Opening up the back of one of these for a kitchen extension almost always uncovers something the survey didn't show, which is why we price honestly at quote stage rather than springing variations mid-job.
Walkden, Worsley and Swinton are dominated by inter-war semis — cavity walls, concrete lintels, suspended timber ground floors and clay tile roofs. They extend well because the original build quality was high, but the cavities are narrow and unfilled, so junction detailing matters if you want to avoid cold bridging and damp. The post-war council-built stock around Winton, Peel Green and Little Hulton often hides concrete or steel frames within the brick outer skins, which changes how a structural opening has to be approached entirely.
Worsley village and the streets around the green are a designated conservation area, with the same tighter rules we regularly work under in Ellesmere Park: material changes to front elevations, roofs and boundary treatments need full planning permission, and Salford's conservation officers expect matching materials and profiles. We flag conservation constraints at the first site visit, before you spend money on drawings.
Most single-storey rear extensions in Salford fall under permitted development — typically up to 3m beyond the original rear wall for a semi or terrace and 4m for a detached house, subject to height and boundary rules. Where clients want certainty, we handle the Lawful Development Certificate application with Salford Council so there is written confirmation on file before work starts — worth having if you plan to sell within a few years.
Building Regulations sign-off runs through Salford's own Building Control team or a registered building control approver (what used to be called an approved inspector); we work with both routinely. On extensions we submit a full plans application, have the structural calculations signed off by a local structural engineer, and book inspections at foundations, DPC, drainage, pre-plaster and completion. You get the completion certificate at handover — it is the document your solicitor will ask for when you eventually sell.
Because our yard sits inside the borough, the practical side is easier too: skips, scaffold permits and parking suspensions are all arranged with the same council teams we deal with every month, and travel time never quietly inflates a Salford quote.
Once you get in touch we come out for a free measure and quote — usually within the same week anywhere in Salford. You get a written quote with a fixed price for the works we can see, a clear list of provisional sums for anything genuinely unknown, and a realistic start date rather than a hopeful one.
During the job you get one point of contact — the foreman running your site. Site is protected with dust sheets and floor boards at the start of every day, waste goes in a licensed skip with the permit displayed, and any variation is priced and signed off in writing before we do the work.
At handover you get the Building Control completion certificate, electrical and gas certificates from our specialist subcontractors, and a workmanship warranty covering the structural works. Most of our Salford work comes from repeat clients and recommendations on the same streets — that only happens when the last job went well.
Walkden is in the City of Salford, not Bolton or Wigan, even though the postcode and the bus routes make it feel like a town of its own. It is a straightforward run from our yard in M30 — out through Worsley or along the East Lancs — so M28 and M38 jobs get the same free measure and quote as anything closer to the yard. What makes the area interesting to build in is that it packs four distinct generations of housing into about three miles, and the differences show up the moment you start taking walls out.
Closest to the old pit sites around Walkden and Little Hulton you still find rows of two-up-two-down terraces built for colliery workers: walls a single brick thick, nine inches of it, bedded in lime mortar, with shallow footings, small rear yards and a back ginnel. Two things come up most often on these. The first is cement pointing applied in the 1970s and 80s, which traps moisture in a wall that was built to breathe and blows the face off the brick behind it; where that has happened, repointing goes back in lime so the wall can dry outwards again. The second is rear returns extended piecemeal over the years with no lintel worth the name, so any new opening at the back wants a properly sized lintel with the bearing it should have had first time. Access is the other constraint on this stock — where the only route to the back is a shared ginnel, skip position and material handling are worth settling before anyone arrives with a barrow rather than on the first morning.
The large inter-war and post-war semi estates that fill most of Walkden, Little Hulton and the Swinton and Pendlebury side are the bread-and-butter work: rear kitchen extensions, knock-throughs, loft conversions and wrap-arounds into the side drive. Gardens on the inter-war plots are usually deep enough to take a 3m or 4m rear extension without crowding the house, but plenty of these semis were built in pairs sharing a single drive. That normally brings a side extension inside the Party Wall etc. Act 1996 — the notice is served by you as the building owner, not by us, and if it is engaged we will flag it early and point you to a party wall surveyor rather than draft it ourselves — and it is worth an honest conversation with next door before drawings go in. The 1960s and 70s estates behave differently again: lightweight block inner leaves, heavy concrete interlocking tiles, and from the mid-1960s onwards a roof far more likely to be trussed rafter than traditional cut. Trussed rafters cannot simply be sawn about for a loft conversion, so that work needs a designed solution with new floor joists and steel. A few post-war estates in the area also used system-built or no-fines concrete behind a brick outer skin. That is a wall type where a beam bearing has to be designed around the panel rather than cut into it, so the construction needs pinning down before anyone draws an opening. We look for the signs at the measure-up rather than assuming, and where it is not readable from the outside we say so and get it confirmed — from the original estate records or by opening up — before any structural design is fixed.
South of Walkden the character changes again. The Bridgewater-era village at Worsley carries a conservation designation, and the older cottages around Roe Green are understood to sit under a similar one — worth confirming the designation for your own address, and checking whether an Article 4 direction applies, before you commission drawings. Boothstown and Ellenbrook are mostly 1990s and 2000s estate housing: beam-and-block ground floors, trench-fill foundations, trussed roofs, and deeds that frequently carry restrictive covenants on extensions, outbuildings and boundary treatments. On newer estates permitted development rights have in some cases been removed by planning condition as well, so the original estate consent is worth reading before anyone tells you an extension is permitted development.
Walkden and Little Hulton sat at the heart of the Manchester coalfield, and the ground still remembers it. The Bridgewater estate's mines at Worsley and, later, the NCB worked seams under a good deal of what is now housing, and shallow workings and old shafts are recorded across parts of M28 and M38 — some of them never accurately mapped. For most jobs — a rear extension on strip footings, a garage conversion, a knock-through — that history rarely becomes an issue. It is still worth knowing about before you dig anything deep.
Before deep foundations, a basement, or anything putting a heavy point load into the ground, a coal mining report is worth pulling. The Mining Remediation Authority (formerly the Coal Authority) maps Development High Risk Areas, and parts of the Walkden and Little Hulton coalfield fall inside them; where they do, a planning application will typically need a coal mining risk assessment submitted alongside it. If a report flags workings at shallow depth, the usual answer is a foundation designed to span or bypass them — a reinforced raft, deeper trench fill or piles — and that specification comes from a structural engineer rather than a judgement call in the trench. It is the kind of thing we would rather put on the table at the quote visit, so it sits in the programme and the budget from the start instead of surfacing at excavation.
The other legacy is made ground. Old colliery yards, spoil tips, filled clay pits and disused railway land around Walkden, Little Hulton and the Swinton side have been levelled and built over at various points, and made ground is unpredictable to found on — variable depth, variable compaction, sometimes with buried obstructions in it. In practice the trial hole tells you more than the drawing does. Where fill turns up, foundations either go down to competent natural ground or the design changes to suit, and the depth is signed off on site at the foundation inspection — by Salford's own Building Control team, or by a registered building control approver, the private route that replaced approved inspectors in April 2024 — before any concrete goes in.
South-west of Boothstown and Ellenbrook the land falls away towards the mosslands and the Chat Moss peat, and pockets of peat and soft alluvial ground can turn up on the low-lying fringes well before you reach the moss proper. Peat is compressible and does not carry load in any predictable way, so on those plots a standard 1m strip footing is often not the right answer. If your property sits on that side of M28 we will say so early, and the depth and foundation type get set by trial hole and by a structural engineer rather than assumed. None of this makes a job impossible — it just needs the ground risk carried in the quote from day one, with a provisional sum where the depth genuinely cannot be known until the trial hole is open.
Swinton and Pendlebury sit on the eastern edge of our patch, ten minutes from the yard along the A580 or Chorley Road. The housing here follows the same pattern as Walkden but a decade earlier in places: long runs of inter-war bay-fronted semis off Chorley Road and Partington Lane, pockets of Victorian terrace around Pendlebury's older streets, and post-war estate stock towards Clifton. The semis extend well — cavity walls, decent foundations, generous plots — and most of the M27 work we quote is rear kitchen extensions and garage conversions on exactly this stock.
The things worth knowing before you plan work in M27 are the same ones we check everywhere on the coalfield side of Salford: roof structure (later estate houses are usually trussed, which changes how a loft conversion is approached), and ground history — parts of Pendlebury and Clifton sit over former workings, so where foundations go deep we check the mining position for the address before the design is fixed. Planning-wise most single-storey rear extensions fall under permitted development here, with the usual caveats covered further up this page.
Send photos and a rough scope, or just call — free measure and quote, with a written price you can rely on.
Postcodes we cover
Local knowledge
FAQs
Not always, but it is worth checking. Walkden and Little Hulton sit on the old Manchester coalfield, and parts of M28 and M38 fall inside the Development High Risk Areas mapped by the Mining Remediation Authority (formerly the Coal Authority) — where they do, a planning application will normally need a coal mining risk assessment with it. For a standard single-storey rear extension on strip footings it often makes no difference; for a basement, deep foundations or anything with a heavy point load, a mining report before the design is fixed is money well spent. We check the position for your address at the free quote visit, and the foundation design is confirmed by a structural engineer either way.
In most cases yes, but not as a simple boarding job. Estate houses built from the mid-1960s onwards usually have trussed rafter roofs — early-1960s stock can still have a traditional cut roof, which is one of the first things we look at in the loft — and trusses cannot be cut or removed without a designed structural replacement: typically new floor joists spanning to the loadbearing walls, plus steel to carry the roof once the web members go. The conversion also has to meet Building Regulations for headroom, insulation, fire escape and stair pitch, which is where a lot of loft plans on these houses fall down. Where the roof structure is not obvious from the quote visit, we bring a structural engineer in before the design is fixed rather than pricing a loft blind.
Often, yes, and from more than one direction. Worsley village is a conservation area and Roe Green is understood to be designated too, so anything that alters a front elevation, roof line or boundary is likely to need a full planning application rather than falling under permitted development — confirm the designation for your address, and check whether an Article 4 direction applies, before you commission drawings. On the newer Boothstown and Ellenbrook estates the constraint is more likely to sit in your paperwork: restrictive covenants in the deeds on extensions, outbuildings and boundary treatments, and in some cases permitted development rights removed by a condition on the original estate consent. At the first visit we pull the planning history for the address and tell you what turns up, including any condition on that original consent. The covenants sit in your deeds, so that one is a check for your solicitor.
Many single-storey rear extensions fall under permitted development (typically up to 3m from the original rear wall for a semi or terrace, 4m for detached, subject to height and boundary rules). Worsley village and Ellesmere Park are conservation areas with tighter rules. We check your property against Salford Council's current rules at the free quote visit and can submit a Lawful Development Certificate if you want written confirmation.
All of them. Our yard is in the M30 area, so Eccles, Monton, Winton and Patricroft are on our doorstep, and Walkden, Worsley, Swinton, Pendlebury, Little Hulton, Irlam and Cadishead are all a short drive. For inner Salford (M5–M7) we regularly take on brickwork, repointing and renovation projects.
Yes. We submit through Salford Building Control (or a registered building control approver — formerly called an approved inspector — if you prefer), book the required inspections through the job, and hand you the completion certificate at the end.
For Victorian and Edwardian terraces we source matching Accrington reds and other salvaged pre-war brick from local reclamation yards. For 1930s semis we match sandfaced reds. We never use modern machine-made brick to patch pre-war walls — it always reads wrong.
Costs vary widely with size, spec, ground conditions and access — a range quoted online won't tell you anything useful about your house. We give a written fixed-price quote after a free site visit. Call 07707 506390, email boardmanbuilding@gmail.com or request a quote online.
Yes — we carry full public liability insurance and can share references from recent Salford clients in Eccles, Monton and Walkden. Email boardmanbuilding@gmail.com or call 07707 506390 and we'll send documents across.
Every Salford property is different. Send us the details and we'll give you a straight answer — no obligation.
Rated 5 stars by clients across Manchester, Trafford, Urmston and Eccles. Read what they're saying — or leave a review of your own.
Testimonials
Don't just take our word for it. Hear directly from the homeowners and businesses who've trusted us with their projects.
"Lee was doing some work that looked great for my neighbour and so I asked him to come and do some pointing and drain repairs for me. I was really happy with the workmanship, the price and the punctuality. Lee was not quite happy with the match of colour of some bricks he was going to use around my drain — he went off to get a better match! Great work overall."
L J Francis
Verified Client
"Very pleased with the work Lee and his team have done for us, removing an external door and installing a window in its place and plastering. They've done an excellent job. They go above and beyond to please you. I would highly recommend them to anybody."
Julie Gilligan
Verified Client
"We used Boardman Builders to repurpose our old garage — they reduced the length to give us a bigger drive, got rid of the up and over door and bricked up the space, installed a new roof, entrance door and electrics. I love my new shed! Very happy with all the quality of work."
Julie Kinsella
Verified Client
"Lee is the upmost professional, he supported and guided us through the whole renovation process. He is reliable and hardworking, often staying late to ensure jobs were finished and always to a high standard. We cannot fault his work and have recommended him to all of our friends."
Luke Lacey
Verified Client
"I couldn't be happier with the Boardman Building Co. They have done a great job on my 3-storey extension and come up with some great ideas which I hadn't considered. Highly recommend for any project."
Phil Marriott
Verified Client
"Boardman building completed a double step outside my rear bi-folding doors. The quality of work was fantastic. Very easy to work with — Lee communicated about everything from start to finish. His knowledge of the trade was impressive and his organisation on the job was immaculate."
Harry Hebden
Verified Client
Ready to begin?
Contact our experienced team today to discuss your project in detail. We provide trusted building services, expert guidance, and quality results that bring your vision to life with confidence.